

What is Architecture Design?
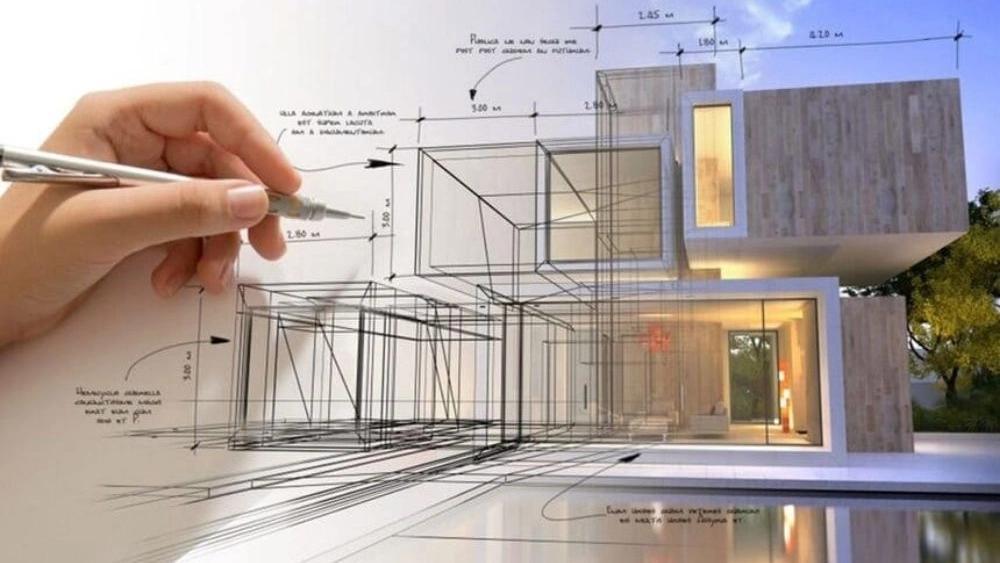
Architectural design of modern buildings or villas refers to a process in which different spaces are depicted in the form of architectural maps. In the architectural office, this process is carried out during three general stages: phase zero, phase one and phase two, and ends with two methods of form-oriented or functional-oriented design. To achieve this goal, the architect must include various guidelines, patterns, and models to achieve a general plan that is finally approved by the client. By providing various solutions, architects apply the necessary changes based on existing limitations such as budget, technical problems, municipal requirements and the specific situation of the project so that the architectural design is according to the customers' opinion.
Architectural design prerequisites
In the design of modern villas and apartments, the architect must solve the necessary prerequisites before starting the design so that the process goes properly. These prerequisites include things that will lead to professional and principled design. The prerequisites for starting the architectural design process are:
Determine the strengths and weaknesses
At this stage, a comprehensive and detailed review of the generality of the project should be done, which can be done through field surveys, checking the location of the building, existing data, regional and municipal regulations, employer requests and existing needs. This work is to identify the opportunities and limitations and the weak and strong points as well as the feasibility and success of the project according to the current situation and market analysis.
Complete understanding of the employer's expectations and setting goals
One of the important prerequisites in architectural design is the precise understanding of the client's expectations and demands. This should be determined before starting the design; For example, the type of structure, desired materials and labor force.
Acquire information about the project location
At this stage, comprehensive information about the project site should be obtained. The status of the project, the location, the relationship with the surrounding buildings, and the climatic and environmental conditions must be carefully examined so that all the necessary information for the design is provided to the architects.
Full review of project location climate
Review of similar samples
Before starting the design, it is necessary to review similar projects that have entered the implementation and operational phase. This review helps to conceptualize and determine the best architectural design according to the specific conditions of each project.
Concept construction and ideas for implementation
Determine Details of Building Architecture Design
Schematical design and space design
Submission of documents and maps
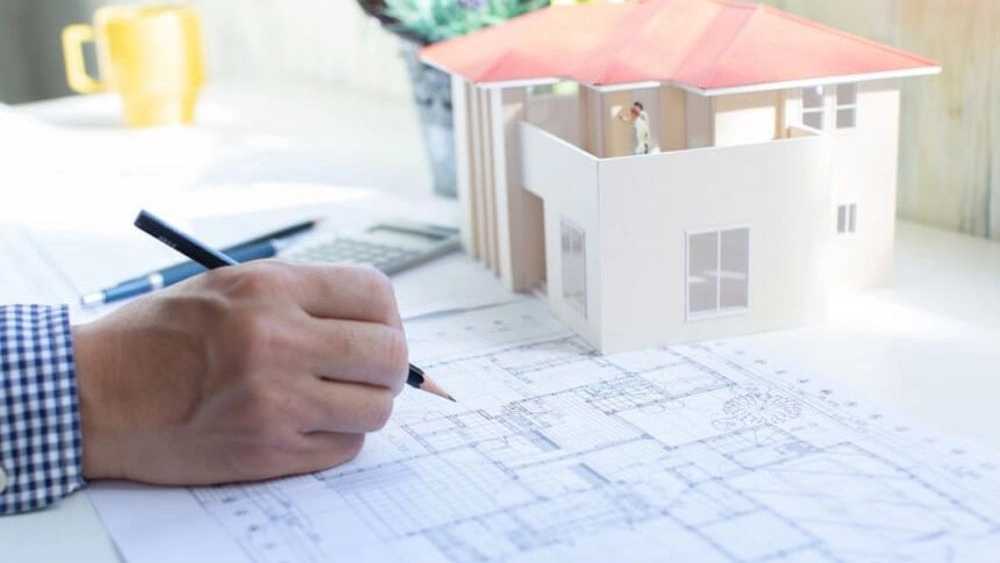
In order to enter the implementation phase, every architectural idea and design must go through phases zero to two architectures and all kinds of construction plans must be drawn. The designer can implement his mental plans on the schematic plan and give it accuracy and objectivity with the help of different software.
Architectural design steps
To start the architectural design, first the necessary prerequisites must be met, which we have already explained completely. After this stage, the main architectural design process begins. Each phase is dependent on its previous phases and any mistake can negatively affect the process of subsequent phases.
Zero Phase Architecture Design
Zero phase of architecture includes comprehensive studies of architecture. At this stage, the architects examine the region's climate, architectural conditions, local rules and regulations, relevant standards, soil resistance and testing, the region's geotechnical condition, and the feasibility of project implementation. The purpose of this phase is to examine the technical, economic, social and architectural principles of the project by conducting detailed studies in order to obtain the necessary approvals to continue the design process.

Phase design of an architecture
Phase Two Architecture Design
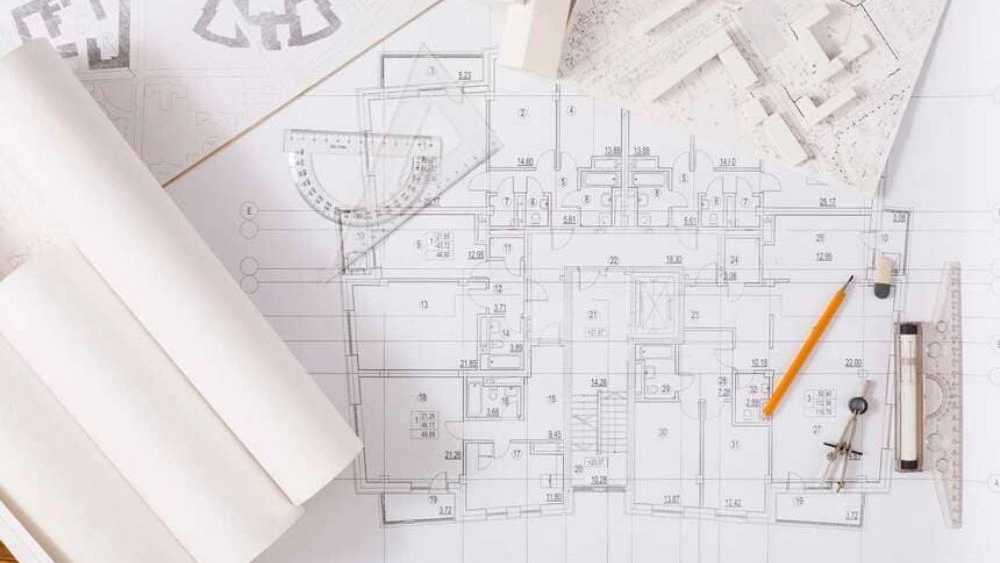
In phase two of architecture, which is known as the operational and executive phase, the plans designed in phase one are more carefully reviewed and modified to comply with national building regulations. These changes and corrections are done in a partial way, but the general nature of the building plans from phase one is maintained. In projects that change, we have the false idea that phase one maps can be rewritten, when in fact these maps are a solid foundation for the project. After corrections and compliance with national building regulations, the final drawings are presented to the contractor. On the other hand, at this stage, the architect compares the plans of phase one with the plans of structures and facilities.