


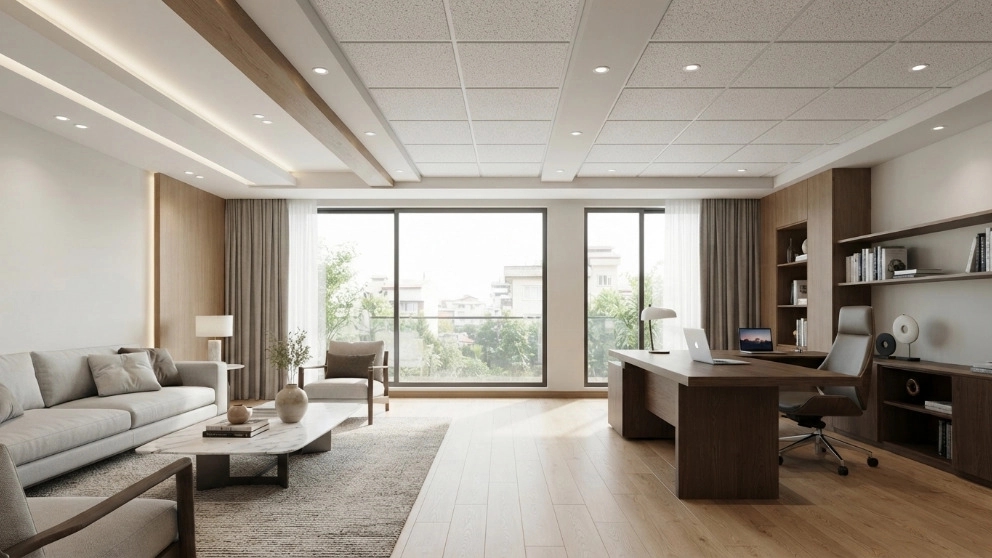
The basic design of the ceiling and wall has a significant effect on the beauty, lighting, visual order and efficiency of the space. Today, many residential, office and commercial buildings are equipped with dry construction systems and modern false ceilings instead of using traditional methods. Specialized services of Knaf Armstrong in Rasht is considered a suitable solution for creating beautiful, functional and harmonious spaces with today's architecture. The accurate implementation of these systems can transform the interior of the building and provide better access to the facilities.
The Knaf Armstrong Shabani group offers its services for homes, offices, companies, stores and other buildings in Rasht city, focusing on the design, infrastructure and specialized implementation of false ceilings and Kenaf walls. Choosing the right material, observing technical principles and regular implementation are the most important factors that determine the final quality of the project. For this reason, entrusting the work to an experienced team can prevent implementation problems and reduce the durability of the structure.
What are Knauf and Armstrong used in the building?
Kenaf is one of the most well-known dry construction systems, which is used to implement false ceilings, partition walls, wall coverings, light boxes and decorative designs. In this method, gypsum-coated plates are installed on standard metal structures, creating a smooth surface ready for finishing steps.
Armstrong roof is also a type of false network roof that consists of shield-shaped structures and movable tiles. This type of roof is widely used in administrative, therapeutic, educational, commercial and service environments. The ability to remove the tiles and access the space above the ceiling is one of the most important advantages of this system.
In the implementation of Knaf Armstrong specialized services in Rasht, building conditions, ceiling height, type of use, route of facilities and interior design style are checked first. Then, based on the needs of the project, the appropriate system will be selected and its infrastructure will be implemented. This process must be done carefully so that the final roof or wall has strength, alignment and a desirable appearance.
Advantages of using knaf in Rasht houses
Kenaf is a suitable option for the interior design of residential units due to its high flexibility. The possibility of implementing simple and modern designs, multi-level ceilings, hidden light, curtain box and decorative frames has made Konaf to have a special place in the reconstruction and renovation of houses.
One of the most important advantages of Kenaf is reducing the dead load of the building compared to many traditional methods. Appropriate execution speed, greater orderliness of the work environment, and the possibility of cables and some equipment passing through the space behind the ceiling are other features of this system.
The Knaf Armstrong Shabani team tries to harmonize the ceiling design with the dimensions of the room, the amount of natural light, the arrangement of appliances and the style of decoration in residential projects. The implementation of a false ceiling regardless of the proportions of the space may reduce the apparent height of the environment or cause the decoration to be crowded. On the other hand, a balanced design can make the home look more orderly, bright and attractive.
Using Knaf Armstrong specialized services in Rasht is possible for reception, living room, bedroom, corridor, kitchen and building entrance. Choosing the type of page and the implementation method should be done according to the conditions of each department. For example, environments that are likely to be more humid will require panels and performance details tailored to the same conditions.
Application of Armstrong ceiling in offices and work environments
Office spaces usually need a roof that allows for the management of facilities and equipment in addition to a neat appearance. Network wiring, lighting system, ventilation equipment, electric cables and some facilities are placed in the space above the roof. Armstrong's roof makes access to these parts easier due to its modular structure.
In Knaf Armstrong specialized services in Rasht for office buildings, the type of tile, grid dimensions, placement of lights and the coordination of the roof with the partitioning of the environment are checked. The order of the ceiling grid has a direct effect on the professional appearance of the office. If the tiles, lights and vents are placed without a plan, the final result will look irregular and unprofessional.
Armstrong ceiling is the practical choice for office rooms, meeting halls, corridors, educational centers, offices, stores and service environments. The ability to independently replace the tiles also makes it easier to maintain the roof. Knaf Armstrong Shabani implements this system based on the actual dimensions of the environment and respecting the grid level so that the final surface is uniform and regular.
The importance of pre-implementation design Knauf and Armstrong
The quality of a project does not depend only on the installation stage. Detailed design before implementation is an important part of Knaf Armstrong's specialized services in Rasht. At this stage, the location of lights, air vents, curtains, ceiling equipment, differences in levels, and the access route to the facilities should be determined.
In residential projects, the design should be in harmony with the decoration style. Simple and linear ceilings are usually suitable for modern decoration, while some spaces require more framing or decorative details. Indiscriminate use of complex designs can reduce the beauty of the environment; Therefore, proportionality and simplicity should be prioritized.
In office environments, order and efficiency become more important. The design of the roof should be such that the proper lighting is distributed in all sections and the possibility of servicing the equipment remains. The experts of Knaf Armstrong Shabani check the limits of the environment before starting the implementation operation so that the final plan can be implemented in principle.
standard infrastructure; The main foundation of quality implementation
Substructure is a hidden but very important part of false roof and knaf wall. The use of suitable structures, compliance with the standard distance between components, correct connection of hangers and level control have a direct effect on the durability and final appearance of the work. Any weakness in the infrastructure may appear in the future in the form of unevenness, cracks, sagging or creating undesirable seams.
In performing Knaf Armstrong specialized services in Rasht, it is necessary to pay attention to the type of the main roof and the appropriate points for connecting the hangers. The infrastructure must be compatible with the weight of plates, tiles, lights and equipment. Heavy equipment should also be connected to a suitable support and their weight should not be placed on the false ceiling without technical inspection.
Knaf Armstrong Shabani considers infrastructure implementation as one of the defining stages of the project. Accurate measurement, continuous level control and the use of proper connections provide the basis for creating a smooth and stable surface. The real quality of the false ceiling is determined when its hidden details are executed as carefully as the external view.
The steps of implementing Kenaf in the building
Knaf execution starts with visiting and measuring the desired space. At this stage, the final height of the ceiling, the condition of the walls, the route of the facilities and the location of the equipment will be checked. Then the executive plan is determined and the alignment lines are marked on the walls and ceiling.
In the next step, the peripheral and main metal structures are installed. Spacing of structures should be done based on the type of system and project conditions. After the completion of infrastructure and connection control, Kenaf plates will be installed on the structures. The place where the plates are connected and where the screws are located must also be prepared according to the implementation principles.
Sealing and polishing the surface is the next important step in Knaf Armstrong specialized services in Rasht. If the joints are not properly prepared, the possibility of joint lines or surface cracks is increased. After the sealing is completed, the surface is ready for the final coating.
The collection of Knaf Armstrong Shabani takes into account the coordination between infrastructure, installation of panels, lighting and decorative details in all stages. This coordination makes the final result visually integrated and professional in addition to strength.
Armstrong roof implementation steps
The execution of the Armstrong roof also begins with determining the height and exact level. Then the surrounding corners are installed and the location of the hangers is determined. The main and secondary structures are placed together in such a way that a regular and equal grid is created.
After controlling the strength and level of the grid, the tiles are placed inside the structure. The placement of lights, valves and other equipment must be determined in advance. Irregular cutting of tiles or neglecting the symmetry of the grid can affect the appearance of the roof.
In Knaf Armstrong specialized services in Rasht, efforts are made to divide the roof grid from a suitable point so that the side tiles have more balanced dimensions. This issue is especially important in office halls and stores; Because the roof lines are completely exposed in such environments.
Precise execution by Knaf Armstrong Shabani makes the tiles fit properly and the roof grid is not wavy or irregular. Observance of these details is what distinguishes a professional implementation from a superficial and unprofessional installation.
Lighting in the roofs of Kenaf
Lighting is one of the main elements of Kenaf roof design. Concealed lighting, recessed lights, light lines and focused lighting can enhance the effect of the ceiling. However, choosing the type of light should be done based on the use of the space, the dimensions of the environment and the color of the decoration.
The combination of public light and hidden light can be used in the reception and living room. In the bedroom, soft and controlled light creates a more peaceful atmosphere. The kitchen and work environment also need practical and sufficient lighting. Knaf Armstrong specialized services in Rasht should be planned in such a way that the location of the lights is known before closing the pages.
One of the advantages of working with Knaf Armstrong Shabani is the simultaneous attention to the roof structure and lighting placement. The coordinated design allows the lights to be placed in the right place and the necessary access to install and maintain the equipment is also maintained.
Combined use of Knauf and Armstrong
In some projects, the combination of Knauf and Armstrong can be used. For example, the edge of the roof is executed with kenaf, and the middle part is dedicated to the Armstrong grid. This combination can combine the formal appearance of the Armstrong roof with the flexibility of the Kenaf design.
The combined method is suitable for offices, stores, halls and spaces that require access to facilities and decorative beauty is important for them. In such projects, it is very important to properly connect two systems and maintain common balance.
The experience of the executive team in Knaf Armstrong specialized services in Rasht plays an important role in the quality of these types of roofs. The slightest difference in lines, height or division can destroy the harmony of the ceiling. Knaf Armstrong Shabani designs and implements the right combination by examining the dimensions and conditions of the environment.
Reconstruction of houses using kenaf
Building renovation does not always require extensive demolition. Kenaf makes it possible to cover some unevenness, exposed installations and undesirable parts of the ceiling or wall in a neat way. It is also possible to change the arrangement of some spaces with light separating walls.
Using the specialized services of Kenaf Armstrong in Rasht in the renovation of houses helps to create a fresh and harmonious appearance. Implementing a curtain box, modifying lighting, covering some pipes, making a TV frame and designing a reception ceiling are some of the common uses of Kenaf in renovation.
Before implementation, the condition of the main structure, the humidity of the environment and the location of the facility should be checked. Kenaf should not be used as a way to hide the fundamental problems of the building without fixing the root cause. The Knaf Armstrong Shabani team first evaluates the conditions of the work surface so that the new implementation can be done on a suitable platform.
Kenaf to separate office spaces
Kenaf partition walls are widely used to divide office space. These walls can be used to create a management room, a meeting room, an accounting department, a filing space or separate organizational units.
Proper execution speed and the facility's ability to pass through the interior of the wall are among the advantages of this system. By choosing the right structure, the performance of the wall can be improved based on the needs of the project. The location of installation of doors, wall equipment and the path of cables must be determined before the implementation of the panels.
In Knaf Armstrong specialized services in Rasht for office environments, the coordination of the walls with the ceiling and floor grid is very important. If the dividing wall is implemented without regard to the roof lines, the view of the environment will be irregular. Knaf Armstrong Shabani advances the design and implementation in a coordinated way so that all the components of the office space follow a visual order.
Choosing the right tile for Armstrong's roof
Armstrong tiles are produced in different designs and features, and their selection should be done according to the use of the space. The appearance of the surface, color, cleaning ability, sound performance and environmental conditions are effective factors in choosing a tile.
For office environments, tiles with a simple and formal appearance are usually more harmonious with the decoration. Stores and service spaces can also use designs that are compatible with the visual identity of the collection. It is not enough to choose a tile based on its appearance and its technical features should also be taken into consideration.
One of the important parts of Knaf Armstrong's specialized services in Rasht is guidance for choosing a system suitable for the environment. Knaf Armstrong Shabani examines the conditions of each project individually so that the roof structure, type of tile and grid layout are in harmony with the real needs of the building.
The effect of Rasht's climate on the implementation of false ceiling
Rasht has a humid climate and this feature should be taken into consideration in the selection of materials and implementation of construction details. It is necessary to check the condition of humidity, ventilation and the possibility of water penetration before installing a false ceiling or wall. The implementation of the internal coating should not prevent identifying and solving problems related to moisture or leakage.
In Knaf Armstrong specialized services in Rasht, choosing the type of plate or tile should be done based on the conditions of the place. Dry indoor spaces do not have the same needs as environments with higher humidity. Also, proper maintenance and proper ventilation can help maintain the quality of the roof.
Knaf Armstrong Shabani, knowing the weather conditions of Rasht, checks the implementation details according to the condition of each building. This approach makes the selection of materials not only based on appearance and the real conditions of the environment are also included in the decision.
Knauf and Armstrong roof maintenance
Correct maintenance can maintain the appearance and performance of the false ceiling for a long time. The Kenaf roof should be protected from direct and continuous contact with water, and any facility leaks should be fixed as soon as possible. To clean the surface, methods must be used that do not damage the final coating.
On an Armstrong roof, the tiles must be carefully removed and repositioned when accessing the facility. Improper pressure on the grid or placing heavy equipment on the tiles can cause damage.
The quality of Knaf Armstrong specialized services in Rasht is not limited to the appearance of the first day. Basic implementation should also consider future maintenance and access requirements. The Knaf Armstrong Shabani team provides the possibility of better use of the roof by properly placing the equipment and access hatches.
Why is Kenaf Armstrong Shabani the right choice?
Executing false ceiling requires experience, accuracy and familiarity with technical details. Improper measurement, poor infrastructure or neglect of facilities can reduce the final quality of the project. Choosing an expert executor means paying attention to all the steps, from the initial review to the final delivery.
Knaf Armstrong Shabani provides its services with a focus on regular implementation, appropriate design and compliance with infrastructure principles. Residential and office projects have different needs and it is not possible to use a fixed plan for all spaces. For this reason, the conditions of the building and the expectation of the employer should be checked before starting the work.
In implementing Knaf Armstrong specialized services in Rasht, harmony between beauty and performance is of particular importance. The roof or wall should provide access to facilities, good lighting and sufficient strength in addition to good appearance. This comprehensive look will make the final result more professional and lasting.
summary
Kenaf and Armstrong roof are one of the most practical systems for designing and completing the interior space of the building. Kenaf provides the possibility of simple and decorative ceilings, separating walls, light boxes and interior coverings. Armstrong's roof, with its regular grid and removable tiles, is a suitable option for office, commercial and service buildings.
Using the specialized services of Kenaf Armstrong in Rasht will have a favorable result when the design, infrastructure, selection of materials and final installation are coordinated. Paying attention to the climatic conditions of Rasht, the type of use of the building, the route of the facilities and the style of decoration are important factors in the success of the project.
Knaf Armstrong Shabani, by providing specialized services for homes and offices, tries to implement neat, beautiful ceilings and walls that suit the needs of every space. Implementation experience, accuracy in measurement, compliance with the level and attention to details make the project have good quality in terms of technical and appearance. Choosing Knaf Armstrong Shabani for the implementation of Knaf and Armstrong in Rasht is an effective step to create a modern, practical and harmonious space with the interior architecture of the building.
