
ا Demolition and construction of the building
First, you must specify the land where you want to build; And then check its features, and implement its initial map. After deciding to implement the designed structure (as well as 0 to 100 building projects), necessary permits such as construction permits should be obtained. The requirement for permits to start the building construction process is to have ownership documents and land documents, identity information, and to appoint a supervising engineer. After obtaining the permit, you can start the construction of the building.
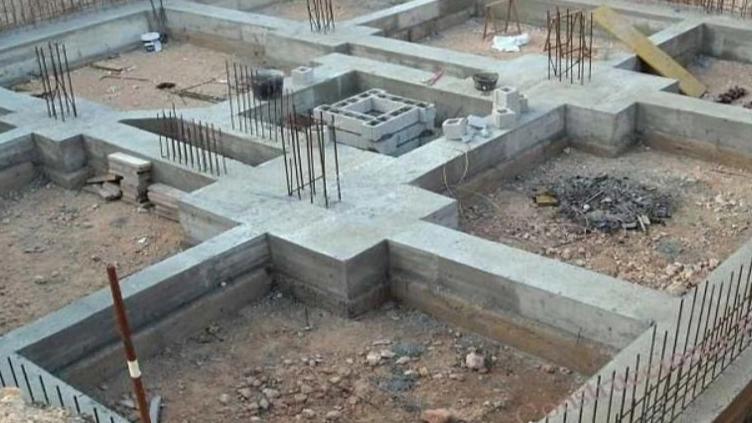
Foundation or foundation is one of the first stages of zero to one hundred buildings and is an operation that is done to strengthen the foundation of the building. Foundations are parts of the building that transfer the forces entering the building to the ground, and in this way reduce the intensity of vibrations and make the building stronger. For the foundation operation, excavation must be done first; Excavation is the removal of a large amount of soil, resulting in a very large hole in the entire earth with a depth of at least half a meter.
If the height of the building to be built is not very high, excavation It is rarely done, which is also called surface excavation. This type of digging can sometimes be done manually even with a pick and shovel. For the construction of large buildings and tall towers, deep excavation is needed, in which case this work will be done using mechanical excavators and drilling machines. Excavation is carried out to the point where it is ensured about the possible subsidence of the land; In this case, so to speak, they say that excavation is done until reaching virgin land.
"Reinforcement and concrete skeleton in stages zero to one hundred of building"
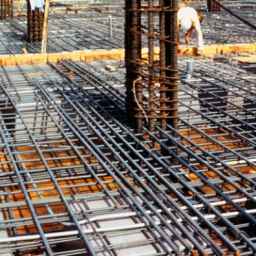
Reinforcement is one of the most important stages of building construction, which if not done correctly, threatens the strength of the building. Gives. The types of forces applied to concrete can be divided into two categories: compressive and tensile. The compressive strength of concrete is the resistance that concrete shows against perpendicular forces. Tensile strength is also related to the resistance in which the forces are reciprocated into the concrete. Concrete has high compressive strength, but it is very fragile and weak against tensile forces.
Reinforcement operation, as one of the most important steps from zero to one hundred buildings, is done precisely for this purpose, to increase the tensile strength of concrete. In the reinforcement, the rebars are placed together by welding or metal fasteners and increase the tensile strength of the concrete. In fact, all tensile forces applied to the building are applied to the rebars. For a small concrete building, reinforcements with a diameter of 12 mm or less are used; But for a large concrete building, rebars with a diameter of 13, 16 and 20 mm are used.
Reinforcement is implemented as one of the stages of building construction in a concrete building, and it has a special sensitivity; For this reason, the percentage of error in reinforcement should be as low as possible, otherwise it will be considered a threat to the safety of the building.
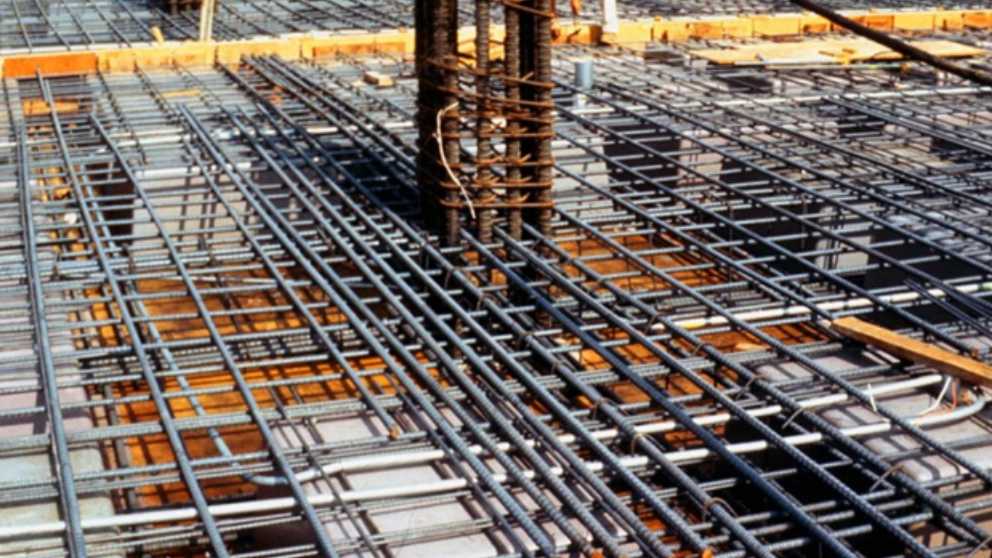
The method of reinforcement is different, and is implemented as follows:
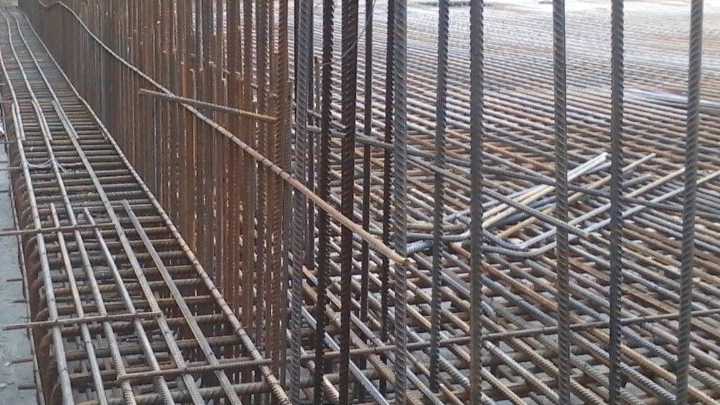
🔸 Rasta rebar (longitudinal and transverse reinforcements) is used to increase the tensile strength of concrete. It is used to withstand shear forces, crack expansion in concrete, and to prevent longitudinal rebars from protruding due to rebar bending.
🔸 Stirrups are used in concrete walls and to maintain longitudinal and vertical sections in concreting. They are used for complete connection between longitudinal steel sections and Khamut and to increase the shear strength of Khamut. The vault is also used as a holder and to maintain the distance between two rebar networks in concreting the floor of the building.
" Molding and concreting of the building"
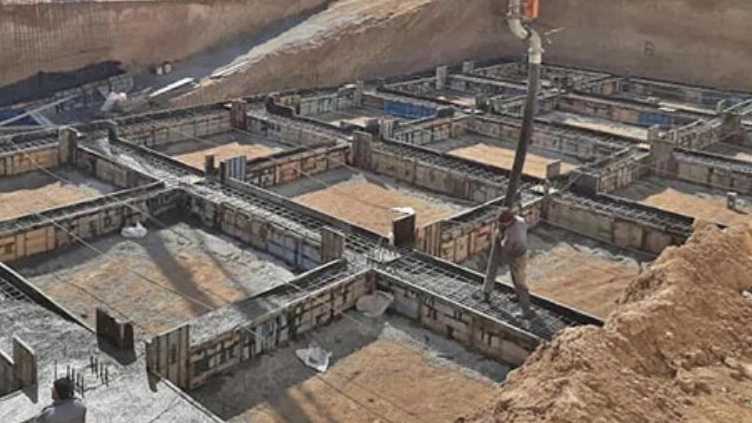
Forming is another step from zero to one hundred buildings, which is implemented in a concrete building and in which wood or metal pieces are used to shape the They use concrete. In the concreting stage, the concrete is soft before it hardens, and there is a possibility of its collapse; For this reason, the presence of molds makes the concrete retain its shape until it hardens and has high resistance by maintaining cohesion. At this stage, the molds must be carefully installed and secured; Otherwise, it may open during work due to the applied pressure and spoil the concreting operation. In Iran, it is more common to use wooden forms for concreting concrete buildings; Since formwork boards may stick to wet concrete during molding, their surface is lubricated with special oils to prevent this from happening. Also, greasing the surface of the boards makes the moisture of the concrete not spread to the wood and the concrete is basically solidified.
Form making is also particularly sensitive among the stages of building construction; For example, when greasing the molds, care should be taken that the oil does not spread to the armatures; Otherwise, concrete and rebars will not stick together and the strength of the building will be compromised. Forming for different parts of the building is done in certain ways; These parts include: columns, foundations, main beams and roof, and for all of them, molding operations must be done.
"Concreting"
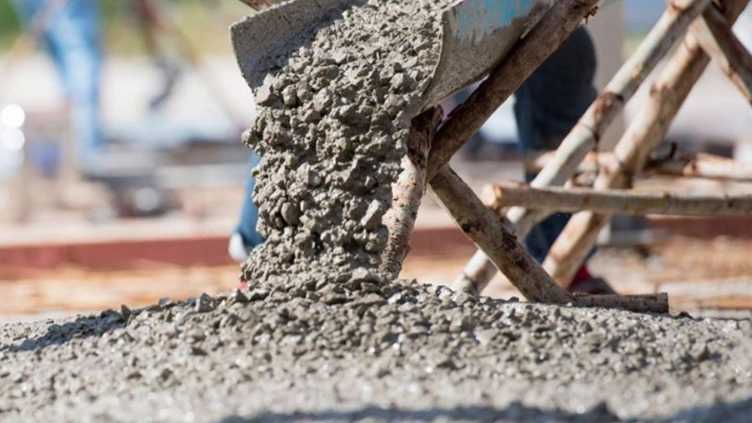
After molding, in the next stage of the building's zero to hundred stages, we reach concreting, which is another stage of strengthening the structure. In concreting, one should be careful enough so that this work can be done without any mistakes. After concreting and when the concretes are formed, the molds are separated and prepared for the execution of the skeleton.
"Roof Construction"
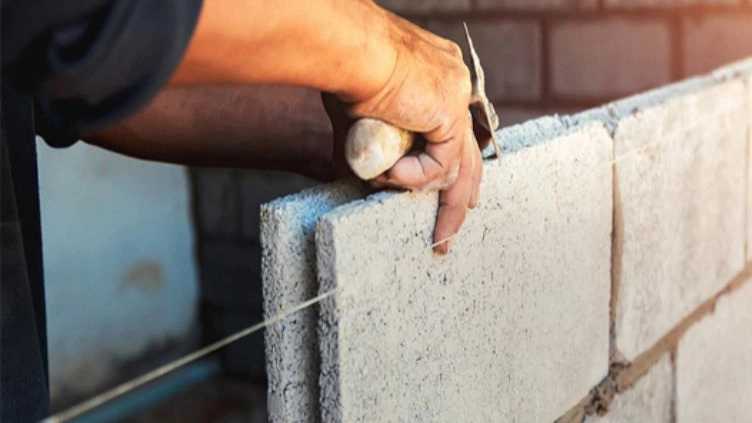
After completing the construction of the skeleton in zero to one hundred construction, the construction of the roof or so-called vaulting is done. In each floor, the roof or vault is divided into several squares or rectangles. Using beams, the squares are divided into smaller parts, and finally these small parts are filled with bricks. Of course, today, other materials are used in the construction of the house, which are much lighter and have the ability to insulate sound and heat. The roof of the wall is made of porcelain. Usually, the wall covering in Iran is done with bricks. But there are different types of wall coverings, one of which is a prefabricated insulated wall. At the end of the roof and wall construction, concrete spraying is done for more strength.
"Implementation of building facilities"
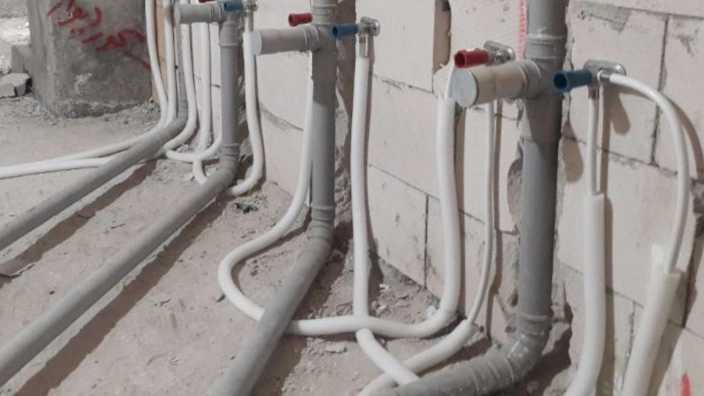
After the construction of walls in zero to one hundred building, facilities such as gas, water and electricity piping are implemented. If necessary, the fire hose is also implemented.
"Plaster and soil on the wall"
Plaster and soil is a stage from zero to one hundred buildings, which is done before plastering on the wall and ceiling. is done Plaster and soil actually cover the connections.
"Installation of door and window frames"
The step after plaster and soil in stages zero to one hundred building, installation It is the frame of doors and windows; that according to topic 19 of the National Building Regulations, the windows must be double-glazed in order to issue the final work of the building.
"flooring"
Flooring or flooring is the implementation of the floor covering of the house, which is usually made of ceramic, stone, tile or wood.
"Plastering"
After the floor construction, it is the turn of plastering in stages zero to one hundred of the building. At this stage of construction, the walls and ceiling of all rooms are covered with plaster, except for the parts that are tiled.