
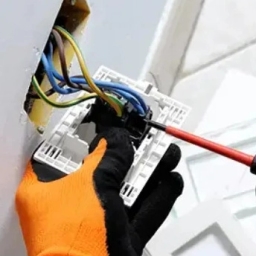

In the building wiring profession, principles and rules must be followed to make sure the wiring is safe. Standard rules and principles are implemented globally in the electrical wiring of various buildings. These principles and rules include the following points: >- The electrical wiring of the building must be done by experts.
- The electrical wiring must be done very carefully and the electrical equipment must be made of high-quality raw materials so that they do not lose their quality in the long run.
- When using fuses, their capacity should be considered.
- Fuses have different capacities based on their application.
- For example, the capacity of the lighting fuse is 10 amps, and the fuse sockets have a capacity of 16 amps.
- The meter fuse also has a capacity of 25 amps.
- The main fuse capacity of the building should be around 20 amps. It is.
- Overcrowding in wiring should be avoided; Because it is effective in reducing energy consumption and increasing the level of safety.
- The location of electrical outlets must also follow certain standards.
- For example, the washing machine outlet must be 80 cm away from the ground.
- There should be a distance of about 30 cm between the cabinet and the electrical outlet
- The refrigerator outlet should be at a distance of 120 cm from the ground. Appliances that consume a lot of energy, such as gas and water coolers, should have separate fuses.
Tips and Rules of Distance in Building Electricity
- The switches of the lighting devices should be between 10 and 120 cm from the ground.
- The distance of the kitchen sockets from the ground should be 60 and 120 cm. 130 cm from the ground.
- The telephone socket, antenna and electricity should be placed at a height of 30 to 40 cm. The fuse box must be at a distance from the gas and water pipes, and this distance must not be less than 100 cm.

Building standard wiring map tips
Wiring is done based on the place that is specified for electrical appliances on the map. The following points must be observed in the electrical wiring plan of the building:
- In environments such as bathrooms, kitchens and toilets where there is moisture, wiring should not be done on the floor of the building.
- Use It is not recommended to use multi-piece pipes and cables in wiring unless the pieces are connected by glue and pads.
- To pass the wires through the floor of the building, steel and PVC pipes are a suitable option. Also, for greater safety, you should The wires should pass over the water pipes and not under them.
- A common pipe should not be used for the transmission of electricity and telephone wires. It should be easy.
- The distribution box should not be placed inside the facade of the building, and if it is necessary to install it, it should be 30 to 50 cm away from the ceiling.
- The maximum number of miniature fuses should not exceed 10.
- The electrical appliances that are placed in the bathroom and toilet must be waterproof so that moisture does not damage them.
- Drawing the electrical installations on the building plan and in a single line should be done by the electrical engineer after the initial observation of the building. It does.
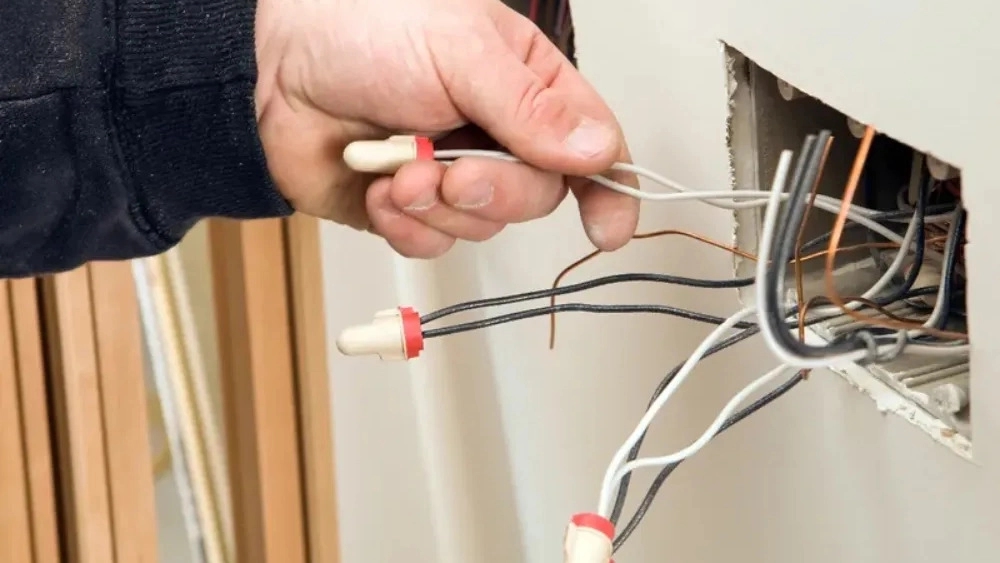
- The route of transmission of electric cables should not be crowded and if necessary, separate routes should be used for electric wiring. - The large number of wires in the outlet box causes the temperature to rise and increases the possibility of fire; Therefore, the congestion of wires in this box should be avoided.