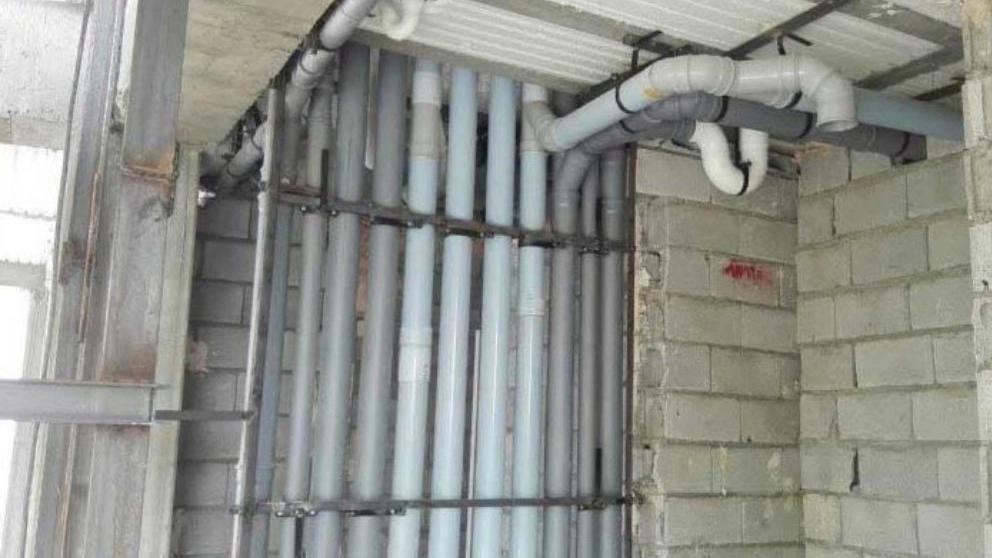
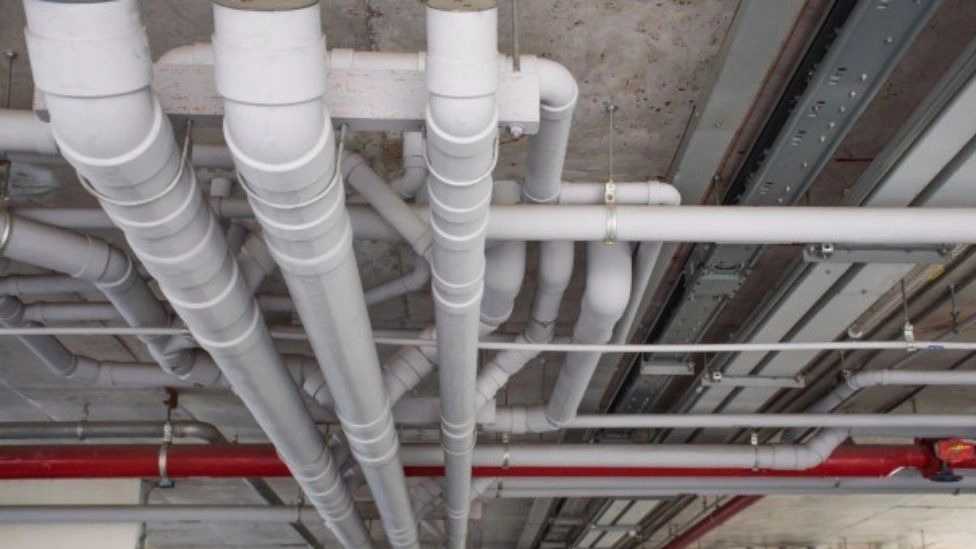
In the implementation of the water supply system of the building, which includes hot and cold water for consumption, some cases have been encountered, some of which have become laws and are among the requirements of the executive work, such as the following can be mentioned.
* The branch of the water entering the building after the meter is connected to the shut-off valve and one-way valve. br>
* If the building in question has a false ceiling, it is better to do the plumbing in the false ceiling as much as possible.
ان Water Plumbing Standards in Building
Observing the proper depth of the pipes
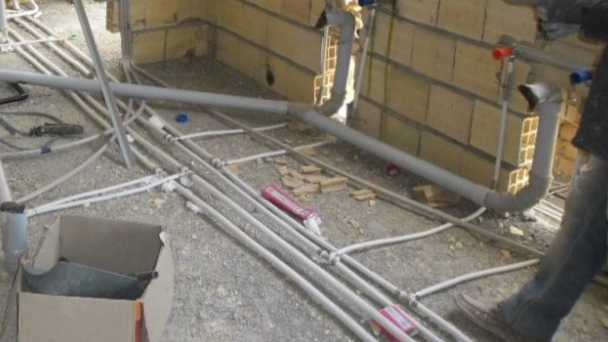
When laying pipes, we must pay attention that the pipes are not very shallow or very deep. Because piping at a great depth will damage the pipe due to high soil pressure, and you will face a problem to repair it. Also, if the plumbing of the building is done on the surface, it needs a lot of care. Takes. In order to benefit from healthy and clean drinking water without color or change in taste, you must choose high-quality pipes and if you use low-quality pipes, there is a possibility that your plumbing system will suffer in a short time. defects and problems.
Choose the right passage place
When piping, you should pay attention, pipes from places that are exposed to cold or heat They should not be passed because the freezing of the pipe causes cracking and water leakage. Also, the pipes should be placed in a place where quick access is possible.
Usually, the pipes are installed in a place where they are safe from corrosion, abrasion, explosion, etc. You must be careful in connecting the pipes to prevent contamination from entering the water.
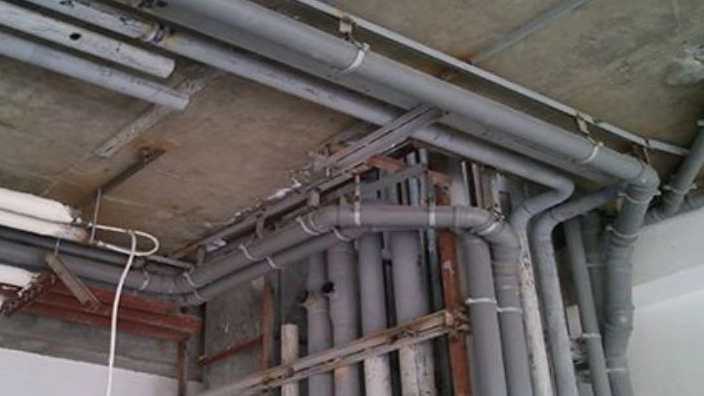
🔸 The standard water piping in the building should be in such a way to prevent the wastage of water or clean water from going to the sewer, and quick access to water and hygiene is essential. In winter, you should take care of the installed pipes because there is a possibility of the water in the pipes freezing.
🔸 Standard pipes should be installed parallel to each other. The distance of the pipes from each other should be such that it is easy to access them. To give a belly or remove a hump, to be installed at a suitable height. Horizontal pipes should have a uniform slope of at least one centimeter per **** centimeters towards the lower points of the piping so that they can be emptied when necessary. Whenever it is not possible to provide the piston slope due to many reasons, it is possible to create other sub-discharge points along the pipe path and take the pipe vertically from these points to a higher level. Branches should be sloped towards vertical pipes or main pipes.