


Principles of building plumbing guarantee the efficiency of the system and the comfort and peace of users, regardless of what material flows in the pipes. These principles include a series of general things (including that the path of the pipes should have the least twists and turns, material and Their diameter must be chosen correctly, the plan of all the pipelines must be prepared in advance to ensure that they do not interfere with each other, the cost of the service must be according to the price list of the plumbing union...) and a bunch of other details. It will be.
Standard
Water piping is done by two branching and collector methods (which is newer). In both cases, before the start, the work plan must be designed by the expert and delivered to the implementer(s).
Regardless of what method is finalized to implement the system, there are a number of standards that must be met. These laws are numerous and we have separated them for easier understanding:
Placement standards and location installation
Hot and cold water pipes should be installed close to walls, ceilings and ceilings, and in a way other than the floor method. If there is no other solution, the location of the vertical pipes should be determined so that the length of the floor pipes is as short as possible. If these pipes run close to each other, in case of sewage leakage, the water piping will be useless.
Cold and hot water pipes should have a proper distance from each other and other construction pipes, so that the measures related to Insulation and plumbing repairs of Isfahan building (or any other city) can be done easily.
Pipes should be buried at a suitable depth. In other words, the piping must be proportional to the depth of the bed. High depth increases the pressure of materials on the pipes, low depths increase the possibility of hitting different objects. In both cases, the pipes will be vulnerable and will soon leak and break. According to the building water piping standard, if the pipes are installed in the open space, they should be insulated against environmental factors with suitable materials. .
Horizontal pipes should have a uniform slope equal to (minimum) 1 cm per **** cm towards the lower points of the network. In this way, the tubes do not bulge and can be emptied if necessary. If this is not possible, side paths should be created along the lines for drainage and the pipes should go vertically higher from these points. It should be original.
For the ease of building plumbing repairs in Mashhad and other cities, as well as the effective management of emergency situations, it is recommended to mark pipes and valves.
In high-rise buildings, it is necessary to use a pump to provide standard water pressure on the upper floors.
Qur'anic Standards and Pipes
The Building Water Piping Standard states that pipe used for projects should not be vulnerable to corrosion. In short, between the options available in the market, polymer and five-layer pipes are the best models for implementing home water systems.
Large diameter pipes cause discomfort to residents, and small diameters cause high pressure and damage to the lines. The diameter of the pipes should be calculated according to the formula "flow speed (water in the pipe) = volumetric flow rate / cross-sectional area of the pipe". The speed of flow is a fixed number in the engineering system standard; Having this number and the required flow rate, the diameter is obtained.
The operator must master the function and name of water piping connections, and determine their type according to the type of pipes. Of course, there are some other standards on how to use these fittings, for example:
The use of metal fittings in cold/hot water piping is not allowed, and only steel and plastic samples can be used.
The building water piping standard does not allow "welding" as much as possible, because it causes stress concentration and subsequent damage. If the materials of the pipes are not compatible, plastic connectors should be used.
The brain connection is mostly used for pipes with internal threads, and the barrel connection is used more for pipes with unequal diameters and with external threads.
For connecting pipes High pressure, only flange connection should be used.
Standard of building sewage piping
Sewage piping can be done underground or in attics. You can rarely see the first condition in single-story buildings or villas; But for apartments and basically new projects, the second method is mostly chosen. The most important part of the sewage system is the horizontal and vertical pipes. The horizontal sewer pipes of the toilet, bathroom, sinks, etc. lead to the vertical pipes or risers, to finally be transferred to the city sewer. Water and sewer systems, these vital networks include more detailed standards. These standards, which help to properly dispose of waste and reduce the cost of repairs, are:
Placement standards and location installation
One of the most basic plumbing standards is that the kitchen and bathroom drains should be separate from each other. This is done to maintain the hygiene of the kitchen and prevent unpleasant odors from spreading in it.
According to the rules and as it should be observed in the drawing, the sewer pipes should not pass through the elevator room, above the electrical panel and above the air ducts.
U-shaped siphon pipes must be properly installed in all areas (kitchen, bathroom, etc.) They cannot enter the house.
Ventilation pipes should also be implemented with the highest sensitivity. These pipes not only help to remove unpleasant odors, but also prevent siphon water from draining and help to drain sewage. According to the sewage piping standard, the horizontal pipes of the system must have a suitable and uniform slope of 2% (up to 5 % is also ideal) to be implemented. A lower slope leads to a reduction or interruption of sewage flow; A high slope also leads to water draining, remaining solids in the pipes and clogging.
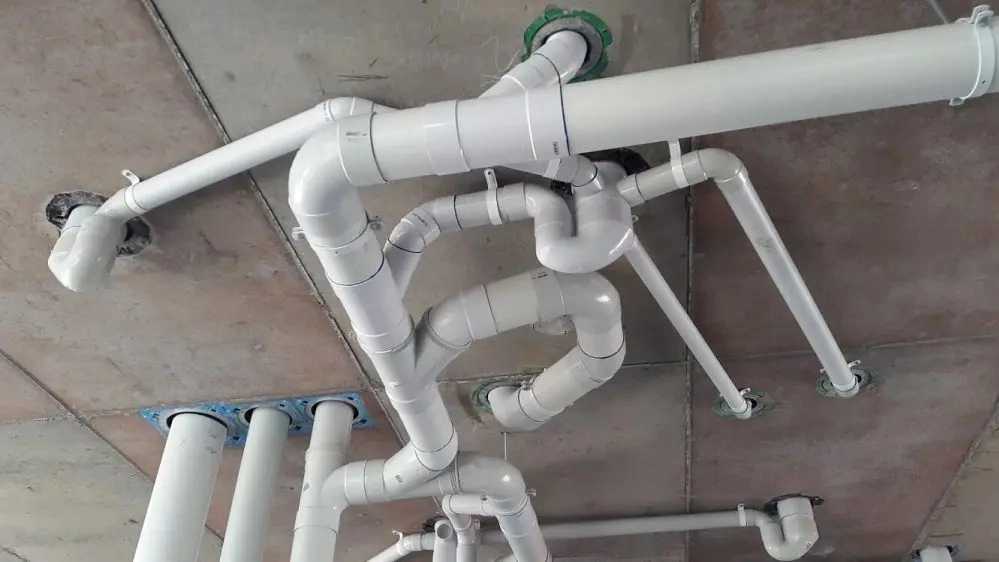
When placing the pipes on the ground, it is recommended to use pieces of cardboard in the empty space under the pipes. This prevents the pipes from vibrating and cracking. It is covered with mortar on the pipes to make them solid. But finally, the weight of valves, main and secondary valves, collectors, etc. should not be heavy on the sewer pipes. Plastic pipes must be insulated so that sunlight and low temperature in winter do not damage them, and bursting does not occur.
In apartments that have more than ten floors, an auxiliary ventilator should be installed in the path of the pipes. The sanitary sewer must also pass through the residential space of the lower floors.
The correct connection of the plumbing to the city sewer is another principle. The floor washing pipe of the terrace and balcony should not be connected to the city sewer; Rain water pipes, parking lot, yard and basement are also like this. These sewages must enter the absorption well of the building.
At the points where the vertical pipes are connected to the horizontal, inspection valves must be installed. Of course, in such a way that access to them is quite simple.
Installation of the sediment tank in the piping should not be forgotten either. This device absorbs solid particles and fats and keeps the efficiency of the system optimal.
Finally, after installing the sewer pipes and before installing the sink and other equipment, the sewage piping standard considers it necessary to perform a series of tests. To check the strength of the pipes and solve possible problems in their connections, a 15-minute test must be performed with a pressure of 6 meters of water. If there is no problem, sinks, toilet bowls, etc. can be installed. Otherwise, the defects must be fixed first.
The principles of building gas plumbing
In the first step, the map designer must comply with these rules in order to maintain the safety of users against possible dangers, as well as the safety of gas pipelines against various injuries. In the next step, the operator (approved by the Mechanical Installations Union) must be extremely careful with these principles. These systems can also be built-in and surface-mounted, but the first method is more popular.
Placement standards and location installation
The gas pipes of each unit must pass through the same unit; Of course, without passing through the cooler channel or similar paths.
According to the principles of building gas piping, a pipe bender should be used to bend the pipes. The maximum amount of bending is 90 degrees, which must be without creases and cracks.
Gas for fireplaces without a thermocouple is prohibited (in fact, all gas-burning appliances must have a thermocouple to cut off the gas if the flame goes out). The fireplace is only allowed in the reception area and should not be the only heating device.
A valve must be placed before every gas appliance. The minimum allowed distance of this valve from the fuse box or power switch is 10 cm. Also, it is preferable that the number of gas-burning appliances in the interior is as low as possible (and still efficient). The appropriate number for each unit, except for apartments with balconies less than 6 meters, is "4". Gas burners must have a separate chimney with an H cap. The path of the chimney pipe should be short and safe; It should not cross the beams and beams and should not reduce the strength of the building in any way. Also, the chimney should be as vertical as possible; If horizontalization of the route is inevitable (up to 1.5 meters), a 45 degree elbow should be used.
According to the principles of building plumbing (and similar to other facilities), the location of gas shut-off valves and other emergency points should be in The system is marked with a sign. Special buildings should have an automatic gas shut-off valve.
Gas valves should be selected from the quarter-round ball model.
If two or more risers are branched off from one riser, the horizontal distance between the two The riser should be 12 cm. The maximum distance between the riser on the rack and the wall behind it is 5 cm. The shaft and the riser must be aligned.
A separate meter for each unit must be installed on the wall at a point exposed to the air. According to the principles of building gas piping, its appropriate distance from wiring, electricity meter and flame devices is 10, 50 and 100 cm, respectively.