
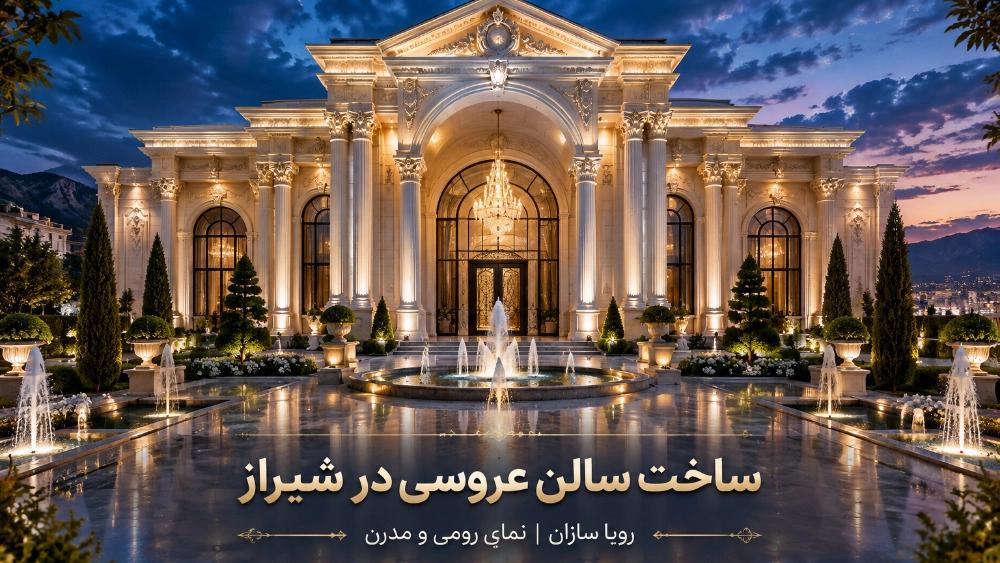
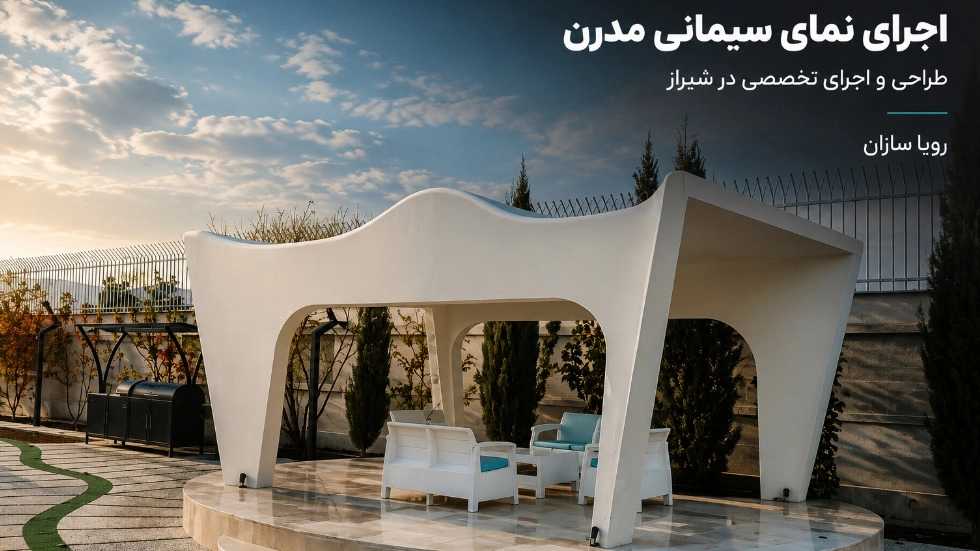

Shiraz, as the cultural, tourism and economic center of the south of the country, has always been the center of holding the most magnificent celebrations, conferences and marriage ceremonies. In recent years, the competition in the field of ceremonies and garden halls in Shiraz has reached its peak. Investors who are looking to build a wedding hall in Shiraz with the best view know very well that the first factor to attract customers and record a lasting memory in the minds of brides and grooms is the visual effect and external grandeur of the hall building. If the exterior of a ceremonial complex cannot attract the audience's attention at the first glance, it will have less chance to compete with the big names of the ceremonial industry in prominent areas such as Dukohek, Sadra, Qalat and Shiraz Industries. Roya Sazan Engineering and Implementation Company, with years of specialized experience in the field of modern and classic cement work, as the flagship of the implementation of luxurious facades, has redefined the standards of building a wedding hall in Shiraz with the best facade.
The strategic importance of designing and implementing the facade of the hall in Shiraz ceremonial industry
When it comes to building a wedding hall in Shiraz with the best view, beyond a simple construction, we are dealing with audience psychology and luxury branding. The exterior of the hall is the signature of your business identity. The first image that is recorded in the wedding photo and video album from the moment the bride's car arrives is the main entrance and main view of the complex. Therefore, the quality of the material, the rationing, the geometric proportions and the durability of the material used, directly determine the rate of return on your investment. In the variable climate of Shiraz, which includes hot summers with intense sunlight and cold winters in the suburban areas around the city, choosing a material that is resistant to erosion, cracking and fading is vital. By mastering the climate of Fars province and mastering the knowledge of architectural engineering, Roya Sazan executes the most stable and eye-catching facades.
Key principles in building a wedding hall in Shiraz with the best view
In order to build a wedding hall in Shiraz with the best view, architectural trends, land analysis, traffic access and coordination of the exterior with landscaping should be considered. A stunning facade should evoke grandeur, security, authenticity and modernity. The basic principles of this path include the following sections.
1. Choosing an architectural style; Contrast or combination of Roman and modern style
Classic style and Roman facade have been the first choice of luxurious halls all over the world and especially in Shiraz for years. The grandeur of long columns, spoon capitals, horseshoe arches, inlaid inscriptions and ceremonial footstools give visitors a feeling of a special palace. On the contrary, the modern style emphasizes on the basis of smooth lines, pure geometric volumes, minimalism and intelligent use of wide glass and linear lighting. Roya Sazan architecture team has been able to combine the best features of both worlds by designing a modern Roman facade. It means creating a view that includes the purity and visual appeal of modern architecture in the Roman splendor.
2. Climatic studies of Shiraz and building location
The angle of the sun, the prevailing winds in the west and northwest of Shiraz, and the soil conditions in Baghshahri areas such as Kodian, Qalat and Dokohak require accurate structural and geotechnical calculations. The view that is implemented for the construction of a wedding hall in Shiraz must be resistant to temperature contraction and expansion in all seasons of the year. Implementing a luxurious facade using inappropriate materials can lead to cracking, falling and incurring exorbitant renovation costs within a few years.
3. Coordination of the area and the main entrance of the wedding hall
The entrance of the hall should be designed as an architectural masterpiece of the project. In the construction of the wedding hall in Shiraz with the best view, the design of classic or minimal water features, ceremonial paving stones and surrounding walls are implemented following the visual language of the main building. Roya Sazan Group designs and implements not only the facade of the central building, but also all the elements of the area, the surrounding walls and magnificent entrances in full harmony to form a visually integrated complex.
Why is modern cement facade and cement work the best option for a wedding hall?
One of the most important challenges for investors when building a wedding hall in Shiraz with the best view is choosing between stone or cement material. Natural stones, despite their initial beauty, are very expensive, they increase the dead load of the structure, and due to the risks of falling in vibrations and earthquakes, they always require expensive scoping. In addition, the hot sun of Fars summer over time causes paleness, weathering and crushing of cut decorative stones.
On the other hand, modern cement work and Roman cement facades have replaced natural stone for many reasons. Among the obvious advantages of this method, the following can be mentioned:
Unique structural resistance and high durability
Great flexibility in shaping and creating luxurious details
The execution of arches, mullions, double columns, Corinthian capitals and complex brackets with stone requires expensive CNC lathes, which have large volume limitations. But in the art of cement work and Roman facade, skilled craftsmen are able to create the most delicate designs, reliefs and gigantic three-dimensional volumes without dimensional limitations and with extremely safe rebar connections.
Significant reduction of final costs without loss of visual quality
In the construction of a wedding hall in Shiraz with the best view, the volume and height of the work is much more than a normal residential building. The height of the facade in the halls is usually between 7 and 12 meters. Covering such an area with expensive stones is very expensive. The modern Roman cement facade cuts the costs to less than half and allocates the freed budget to equip the sound facilities, interior decoration and reception halls.
Ideal substrate for custom painting and lighting
Cement surfaces finished with innovative methods such as white cement, washed cement, penciling and hammering, provide a perfect platform for the implementation of nano hydrophobic, metallic or royal patina colors. This feature makes your hall have a dazzling and lasting glow under the wall washers and spotlights in the nights of Shiraz.
Various techniques of cement work in the construction of a wedding hall with dream builders
Roya Sazan group uses the following advanced techniques in the construction of wedding hall in Shiraz with the best view by using industrial equipment and experienced craftsmen in Fars province:
Roman classical and neoclassical cement work
This method includes strong iron chassis substructures, precise rabbeting and multiple layers of sand and cement. The construction of circular columns, cow head or winged capitals, handmade cement flower bushes and large centauri on the roof of the hall is done with this technique. The craftsmanship of Royasan master craftsmen makes the final result in terms of smoothness and polish, indistinguishable from the highest quality travertine and Roman stones.
Washed cement facade with high durability
This technique, consisting of a combination of stone powder, granulated natural colored aggregates and white cement, is excellent for hall side walls, garden fences and facade bases. This facade is waterproof, resistant to physical erosion and completely without the need for repair for several decades.
Modern cement facade with scratch lines and june grooves
For those investors who are looking to build a wedding hall in Shiraz with a modern, minimal and futuristic style, the combination of June lines, protruding cement boxes, flat and exposed surfaces is a golden choice. These forms create a unique harmony with tall glass walls and skylight ceilings.
dream makers; A leader in the design and implementation of hall facades and cement works in Shiraz and Fars
Roya Sazan construction and executive group is a familiar name in the construction industry, facade design and luxury cement work throughout Shiraz and the cities of Fars province. Having a complete chain of hall architectural designers, civil engineers, material experts and specialized cement work teams, Roya Sazan has been able to turn numerous ceremonial projects into prominent architectural icons.
The benefits of working with Roya Sazan to build a wedding hall in Shiraz with the best view are:
- Exclusive 3D design before implementation with advanced architectural software and accurate simulation of lighting at night.
- Standard foundation and chassis based on earthquake engineering principles so that there is no additional load or risk of falling on the structure.
- High execution speed and commitment to the project schedule, which prevents capital stagnation during the construction of the hall.
- Fair, transparent and competitive pricing due to the complete elimination of intermediaries and direct supply of first-class construction materials in Shiraz.
Step-by-step steps to build a wedding hall with the best view by Royazazan
In order to bring a hall project to the highest level of quality, Dream Builders advances the process of building a wedding hall in Shiraz with the best view through the following engineering steps:
First step: field visit and analysis of topography and visual vision
Experts of Dream Builders will check the land of your project in different areas of Shiraz and analyze the viewing angles of the hall from the entrances, main streets and surrounding context to determine the best placement for the facade.
Second step: modeling and approval of the architectural plan
Conceptual designs including details of columns, inscriptions, entrance gate, front windows and type of lighting are presented in the form of realistic 3D rendering and the corrections considered by the client are applied until the desired point is reached.
The third step: structural calculations and metal infrastructure
In order to maintain the stability of bulky elements such as arches and capitals, chassis construction with cans and studs, connection to the concrete or metal skeleton of the building, rabitskobi and high-density torsion wire are performed.
Fourth step: chrome plating, lining and fiber reinforcement
The lining mortar containing polymer concrete adhesives is applied and the surface of the facade is completely plumb and smooth to provide a perfect base for the patterned layers.
Fifth step: execution of reliefs, tooling and finishing procedure
Skilled craftsmen of the dream builders execute cornices, bands, collars, round or flat columns and Roman cement tools with millimeter accuracy and silky finish.
Sixth step: final finishing, nano protective coatings and lighting
After the gradual drying and basic processing of the mortar, protective nano waterproof and dust layers as well as hidden lighting equipment are installed to make the hall glow at night.
summary
Building a wedding hall in Shiraz with the best view requires the intersection of architectural art, structural engineering knowledge and masterful mastery of cement material. The high competition of ceremonial garden halls in Shiraz requires that you enter the market with a special, distinctive and powerful look. The combination of Roman and modern styles, along with advanced cementing techniques, gives you the amazing beauty of stone at a reasonable cost, double durability and unlimited formability. Roya Sazan company is your reliable partner in creating the most beautiful wedding hall in the region, relying on its brilliant track record and expertise in implementing modern Roman cement facades in Shiraz and Fars.
