
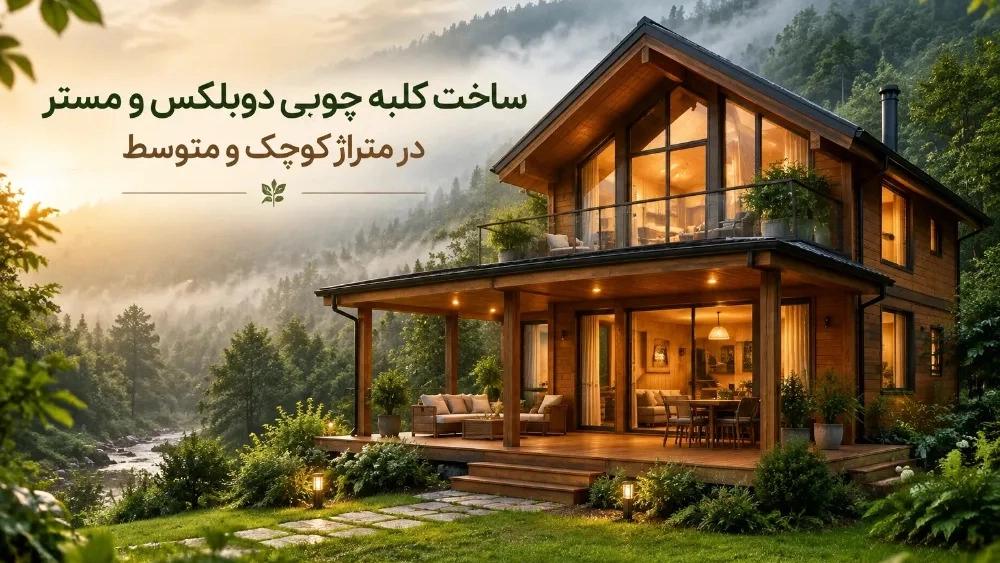
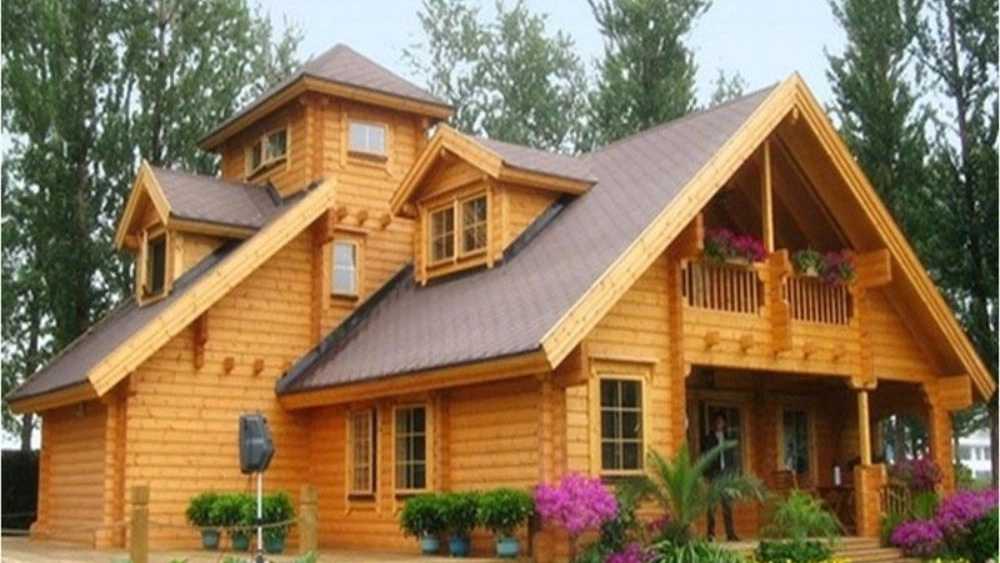
Today, the construction of small houses, compact villas and wooden huts has become one of the popular options for people who are looking for a different, quiet and practical space in the heart of nature. The increase in the cost of construction, the limitation of the land size and the desire to use the space optimally have made the design of cottages with small and medium infrastructure become more important. In the meantime, construction of duplex and master wooden cottages in small and medium size is a suitable solution to create a beautiful, modern and at the same time functional living space.
A wooden duplex cottage can provide residents with facilities such as a master bedroom, living room, kitchen, bathroom, terrace, and sleeping space on the second floor despite its limited size. Of course, achieving such a result requires basic design, selection of suitable materials and professional implementation. Ramin Sazeh, focusing on the design and implementation of wooden structures, can be an option for people who are looking to build a wooden hut with a special design.
Why is a duplex wooden cottage suitable for small plots?
One of the most important advantages of the duplex cottage is the maximum use of the vertical space of the land. In a one-story building, a large part of the land is used to create sleeping and living space; But in duplex design, different functions can be divided into two floors.
For example, the ground floor can include a reception hall, kitchen, bathroom and a multi-purpose space, and the upper floor can be dedicated to the bedroom and master. This division makes it possible to design a comfortable and beautiful cottage even in a land with a limited area.
In building duplex and master wooden cottages in small and medium size, the goal is not only to increase the number of spaces; Rather, proper communication between different parts of the building should be established. The direction of movement, lighting, view of nature, the location of stairs and even the height of the ceiling should be taken into consideration from the design stage.
What is a master log cabin?
The term "master" usually refers to a bedroom that has more private facilities than other bedrooms. A master bedroom in a log cabin can have a private bathroom, a walk-in closet, a small living area, or even a private terrace.
In duplex cottages, the master bedroom is usually located on the second floor. In addition to creating more privacy, this position also provides the possibility of using the surrounding landscape. Imagine entering the terrace from your bedroom in the morning and seeing the view of the forest, mountains or garden; These are the features that turn a simple wooden hut into an attractive residence.
Advantages of building duplex and master wooden cottages
Building a wooden hut has various advantages, and if it is designed and implemented properly, it can meet the needs of a family, a tourist residence, or a private villa.
Optimal use of land
The most important advantage of duplex design is the possibility of creating more infrastructure without significantly increasing the occupancy level of the building. This issue is very important for lands that have a limited area.
Create a private space
By placing the bedrooms on the second floor, the private space of the family is separated from the public part of the cottage. As a result, the lower floor can be used for receiving guests and daily activities.
Architectural beauty
Wood, as a natural material, creates a sense of warmth and intimacy. The combination of wood with large glass, stone, metal and proper lighting can give a modern and yet natural look to the cottage.
Possibility of exclusive design
One of the important features of wooden hut projects is customization. The shape of the roof, the number of rooms, the dimensions of the windows, the terrace, the color of the wood and the type of interior arrangement can be chosen based on the client's needs.
Suitable for residence and investment
Wooden huts are not only built for personal use. In tourist areas, these structures can be used as short-term accommodation. Appropriate design and standard implementation can contribute to the attractiveness of the residence and the experience of the guests.
What is the best square footage for a duplex cottage?
No fixed size can be determined as the best option for all projects; Because the number of people, the size of the land, the budget, the climatic conditions and the type of use have an effect on the design.
For example, a small duplex cottage can be designed for a couple or small family. In such a project, the ground floor can be assigned to the living room and kitchen and the upper floor to a master bedroom.
In medium sizes, it is possible to add a second bedroom, a bathroom, a work space, a larger terrace or a separate living room. Therefore, in construction of duplex and master wooden cottages in small and medium size, instead of focusing only on the size number, the expected performance of the building should be determined.
Plan design of a duplex wooden cottage
A proper plan is the main foundation of a successful project. If the plan design is not done correctly from the beginning, even the use of the best materials cannot completely solve the functional problems of the building.
In designing the plan, it is better to pay attention to several issues:
- Suitable entrance to the building
- Logical connection between kitchen and living room
- Stair placement
- Natural lighting
- Adequate ventilation
- Access to services
- Creating privacy for the master room
- Using extra spaces for closets and storage
- Terrace design that fits the landscape
- Prevision of facilities from the early stages Design
One of the practical techniques to increase efficiency in small cottages is the use of multipurpose furniture and built-in storage spaces. You can also use the space under the stairs for a closet, storage or even a small service.
The importance of lighting in small cottages
Windows play an important role in the quality of the interior of the cottage. In the design of small buildings, natural light can make the environment seem larger and more open.
Tall windows in the living room, suitable windows in the master room and the use of ceiling skylights in some designs can increase the quality of the interior space. Of course, the dimensions and position of the windows should be chosen according to the climatic conditions, the direction of the sun and the technical requirements of the building.
Combining large windows with wooden frames and natural view can make the appearance of the cottage more attractive. For this reason, in the projects of construction of duplex and master wooden cottages in small and medium size, facade design and lighting must be done simultaneously with the plan design.
Choosing the right wood and material
The quality of wood and other materials used has a direct effect on the durability and performance of the hut. The wood should be selected according to the climatic conditions of the region and prepared and protected in a principled way.
Humidity, direct sunlight, temperature changes and environmental factors can affect the performance of wood. For this reason, it is very important to use protective coatings, proper implementation details, and periodic maintenance.
In addition to wood, insulation of walls, ceiling and floor should also be taken seriously. A beautiful cottage is valuable when it provides proper thermal comfort for the residents in different seasons of the year.
Insulation of a wooden hut
One of the issues that should not be ignored when building a wooden hut is insulation. Correct design of wall, ceiling and floor layers can help control indoor temperature and reduce energy loss.
In cold regions, proper insulation of the roof and walls is especially important. In hot areas, the control of sunlight, ventilation and the correct selection of windows should be included in the design.
Therefore, simply choosing the right wood is not enough; Rather, the entire manufacturing system must be coordinated. From the structure and insulation to the window, roof, floor and connection details, all the components of the building must work well together.
Construction of wooden duplex and master cottage with modern design
Modern style has become very popular in the design of wooden cottages in recent years. Simple lines, large windows, combination of wood and glass, sloping ceilings and minimal lighting are the characteristics of this style.
In a small modern cottage, it is better to avoid cluttering the facade. The correct use of a few limited materials can create a more beautiful result. For example, the combination of wooden facade with natural stone and glass can create a good balance between modern architecture and nature.
The stages of the implementation of the wooden hut
A basic project usually consists of several main steps:
1. Survey of land
At first, the dimensions of the land, access, slope, direction of sunlight, landscape and environmental conditions should be checked.
2. Determining employer needs
The number of bedrooms, the presence of a master, the number of services, the size of the kitchen, terrace, parking and other needs should be specified.
3. Plan and facade design
After defining the needs, the initial plan and architectural design are done and the desired changes can be applied before the start of implementation.
4. Selection of materials
The type of wood, insulation, facade covering, flooring, windows and other materials should be selected based on the project conditions.
5. Implementation of the structure
At this stage, the skeleton and the main components of the structure are built according to the executive plans.
6. Implementation of walls, roof and facade
After the main structure is completed, the walls, roof, interior and exterior cladding are executed.
7. Facilities and interior design
Electricity, plumbing, heating, cooling, services and internal equipment are completed at this stage.
8. Final control and delivery
At the end, different parts of the project are reviewed and those that need to be corrected or completed are resolved.
The cost of building a wooden hut depends on what factors?
One of the first questions of employers is the cost of building a wooden hut. However, it is not possible to declare a fixed price for all projects.
Several factors affect the final cost, including:
- Infrastructure size
- Type and quality of wood
- Type of structure
- Number of floors
- Number of rooms
- Existence of master bedroom
- Quality of windows
- Type of insulation
- Type of roof covering
- Level of internal equipment
- Facade design
- Ground conditions
- Performance location Project
- cost of transporting materials
- complexity of architecture
For this reason, it is better to check the specifications of the project before announcing the price and make an estimate based on the map, materials and land conditions.
Why is custom design important?
Using a ready-made plan may be easier at first glance, but every land and every family has its own needs. A design that is suitable for a flat land may not be effective for a sloping land.
Also, the location of the building in relation to the landscape, the access route, the amount of sunlight and weather conditions can affect the final result.
For this reason, in the construction of duplex and master wooden cottages in small and medium size, the design that fits the land and the client's needs can be very important.
Why choose Ramin Saze to build a wooden hut?
Choosing a builder is one of the most important decisions before starting a project. The group that takes responsibility for the design and implementation of the cottage must be able to convert the client's needs into an executive plan.
Ramin Sazeh, focusing on the field of wooden structures and cottage and villa projects, can follow the construction process from the stage of requirements analysis and design to project implementation. The most important point in choosing an executive set is to review portfolios, material quality, contract details, schedule, and how to provide post-implementation services.
For employers who intend to build a duplex and master wooden cottage in small and medium size, pre-implementation consultation can help determine the appropriate size, number of spaces, architectural style and cost limits.
small or medium-sized wooden hut; Which is right for you?
Choosing between small and medium cottages should be done based on the number of users and the type of operation.
If the goal is to create a cozy space for one or two people, a small cottage with a living room, kitchen, bathroom and master bedroom can meet the needs.
If a larger family is going to use the building or the cottage is used as a tourist accommodation, it will be more logical to increase the size and add more bedrooms and facilities.
The important point is that increasing the size does not always mean increasing the quality. A small but basic plan can be much more practical than a large building with extraneous spaces.
Important points before ordering the construction of a cottage
Before starting the project, it is better to determine these things:
- What is the exact use of the building?
- What are the dimensions of the land?
- What are the climatic conditions of the area?
- How many people are going to use the cottage?
- Is a master bedroom necessary?
- Is a terrace or balcony needed?
- What is the budget for the project?
- What is the preferred architectural style?
- The level of material quality. How should it be?
- What is the expected time to implement the project?
Answering these questions makes the design and cost estimation more accurate.
summary
Building duplex and master wooden cottages in small and medium size can be a suitable solution to create a beautiful, warm and functional living space; Especially when the land is limited and the employer wants to make the most of the available space.
Duplex design allows the separation of public and private space, and placing the master bedroom on the upper floor can increase privacy and quality of stay. On the other hand, the correct selection of wood, insulation, windows, structure, facilities and executive details play an important role in the durability and final performance of the building.
In such a project, rushing to start construction without a detailed design can increase the cost and create implementation problems. It is better to check the land first, specify the client's needs, and then determine the plan, facade, material and executive details.
Ramin Sazeh can help people who are looking for the design and implementation of wooden cottages, duplex cottages, master cottages and wooden structures according to the conditions of their project, in the process of reviewing and implementing the project. In order to receive advice and check the possibility of implementing the project, you can provide the specifications of the land, the desired size, the number of rooms and the desired architectural style to the team of Ramin Sazeh so that a plan suitable to the needs of the project can be reviewed.