
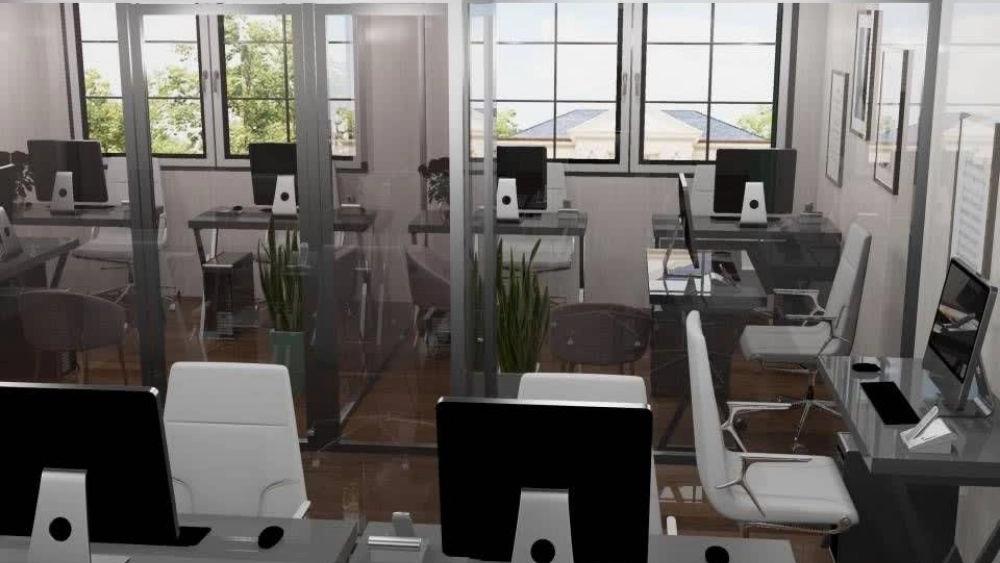
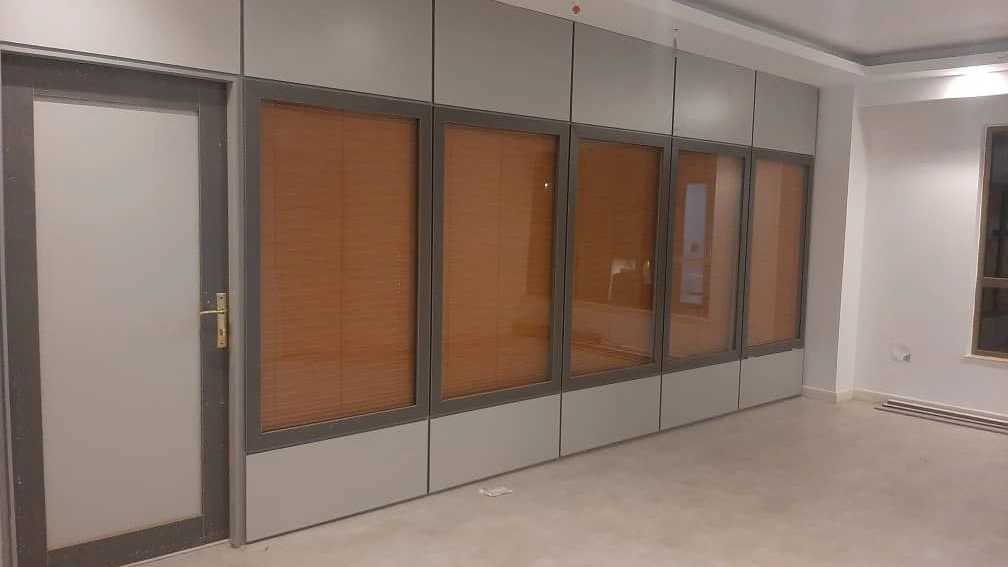
In today's office environments, the design of the workspace is not only limited to beauty, and factors such as optimal use of space, natural light, creating order, increasing the concentration of employees and the professional appearance of the office are also very important. Implementing a single-wall glass partition for offices in Tehran is one of the practical solutions for dividing the space without creating a closed and limited feeling. Glass partitions allow the creation of management rooms, meeting rooms, expert space and various administrative departments by maintaining visibility and passing light.
Among the types of office partitions, single-pane glass models have attracted the attention of many companies due to their simple design, relatively quick implementation, and modern appearance. Di Office Partition collection is active in the field of design, construction and implementation of office partitions and can provide solutions for different offices in Tehran according to the space conditions.
What is a single glass partition?
The single-wall glass partition is a kind of internal separation system that consists of a layer of glass along with the required frame or accessories. Instead of using traditional walls, this structure divides the space into different parts and at the same time maintains the visual connection between the parts of the office.
In execution of single-pane glass partition for offices in Tehran different glasses can be used according to the needs of the project. Clear, matte, sandblasted glass or glass with a design and corporate logo are among the options that can create a different look for the office space.
This type of partition is suitable for companies that are looking for space separation but do not want to reduce natural light or visual communication of the environment with completely closed walls.
Why is it important to implement a single glass partition in Tehran offices?
Administrative offices in Tehran are usually faced with limited size, high cost of renovation and the need to use the available space to the maximum. In such a situation, the use of administrative partition systems can provide the possibility of changing the internal structure with more flexibility.
Single pane glass partition has a lighter appearance than traditional walls and makes the interior of the office look bigger and brighter. Managers can also use this system to separate work rooms from the public space and at the same time maintain the visual communication of employees with the environment.
For offices where modern and minimal design is important, implementing a single glass partition can form part of the visual identity of the complex.
Advantages of single glass partition for offices
One of the most important reasons for using single glass partition for offices is the possibility of separating the space without weighing down the interior decoration. This type of partition has various advantages that will be discussed below.
Passing natural light
One of the important features of transparent glass is light transmission. When the office space is divided by completely closed walls, parts of the office may be deprived of natural light. Using a glass partition can help transfer light between different parts.
In offices where the windows are on one or two sides of the building, this becomes more important and can help create a brighter environment.
Modern and professional appearance
The single-wall glass partition has a simple and modern appearance, and for this reason, it is used in companies, management offices, startups, business centers and professional environments.
Combining glass with aluminum frame or suitable fittings can create a neat and harmonious look. Choosing the type of glass and the color of the frame also provides the possibility of coordinating the partition with the interior decoration.
Better use of office space
Principle partitioning allows the available space to be used in a more targeted way. For example, a large space can be divided into management room, meeting room, expert room and waiting area.
In this way, without the need to build permanent walls, a more functional structure is created for the office.
Faster execution than building a wall
Building a traditional wall usually requires construction operations, materials, plastering, painting and more time. On the other hand, the implementation of a single-wall glass partition can be done with a more regular process and fewer construction operations.
Of course, the duration of the project depends on the size, number of rooms, type of frame, partition design and location conditions.
What spaces are single-walled glass partitions suitable for?
The use of single glass partition is not limited to the manager's room. This system can be used in different parts of an office complex.
Management room
Using glass for the management room separates this part from the public space, but does not lose its visual connection with the office environment. If you need more privacy, you can use opaque or patterned glass.
meeting room
The meeting room is one of the spaces for which the glass partition is very useful. The transparency of the glass makes the meeting room separate from the office space, and at the same time, the appearance of the complex remains unified.
Experts room
In companies that operate several expert units in a large space, the office partition can define the scope of each department. The implementation of a single-wall glass partition provides the possibility of dividing the space without creating heavy walls.
Human and financial resources room
Some office units require some level of privacy. The use of opaque glass or a combination of clear and opaque glass can be a solution to create a balance between separating the space and maintaining the open appearance of the office.
The difference between single and double glass partition
One of the topics that should be considered when choosing an office partition is the difference between single-wall and double-wall structures.
The single-wall glass partition consists of one layer of glass and usually has a simpler structure. This model is suitable for projects whose main goal is to divide space, preserve light and create a modern appearance.
In contrast, the double-walled partition uses two layers of glass and has a more complex structure. In projects where sound and thermal insulation are more important, the double wall system may be a more suitable option.
Choosing between these two models should be done based on room usage, privacy level, office sound conditions, budget and interior design.
Choosing the right glass for the office partition
In execution of single glass partition for offices in Tehran, the selection of glass is one of the important stages of design. Glass should be selected according to the type of use and project conditions.
Transparent glass is suitable for environments where maintaining visibility and light transmission is a priority. Frosted or sandblasted glass is used for spaces that need more privacy.
It is also possible to use the combination of transparent and opaque glass in one project. For example, the upper part of the partition can be transparent and the middle or lower part can be implemented with a matte design.
Choosing the thickness and technical specifications of the glass should also be determined by an expert contractor based on the dimensions of the opening and installation conditions.
The role of the frame and fittings in the implementation of the partition
In addition to affecting the appearance of the partition, the frame and fittings also play a role in its strength and performance. In office projects, different frames can be used according to the decoration style.
Aluminum frames are common options for office partitions. The color of the frame can be coordinated with other decoration components such as doors, tables and interior design elements.
In some modern designs, the use of suitable fittings and minimum frame makes the glass surface look more integrated.
The steps of implementing a single-pane glass partition
The basic implementation of the glass partition should start with a careful inspection of the place. In the first step, the dimensions and conditions of the desired space are measured.
After that, the location of the rooms, the commuting routes, doors and different sections are determined. Then the type of glass, frame and fittings will be selected according to the project.
In the next step, the required parts are prepared and the installation operation is done on site. The alignment of the structure, the proper connection of the frames, the correct installation of the glass and the correct operation of the doors are some of the important things during implementation.
Finally, the review partition and installation details are completed so that the system is ready for everyday use in the office environment.
The importance of accurate measurement in partition implementation
One of the effective factors in the quality of single-paned glass partition implementation is the precise measurement of the location. The smallest error in dimensions can affect the installation of glass, door and frame.
For this reason, it is better to measure by the executive team. The conditions of the floor, ceiling, side walls and the passage of the facility should also be checked before the implementation of the partition.
DI office partition can propose a suitable solution for dividing the office environment and choosing the partition structure by examining the desired space.
Single-wall glass partition design for small offices
In small offices, the correct use of space is more important. The glass partition can separate different sections from each other without creating a heavy appearance.
For example, you can create a small management room or meeting room using a glass partition in a part of the office. The use of transparent glass makes the existing space not seem closed and small.
In this situation, simple design and correct installation location are very important. Placing the partition in the wrong direction may make it difficult to move around, so the initial design should be done according to the actual function of the office.
Glass partition and modern office environment design
Today, many companies are looking to create a modern, orderly and bright work environment. The glass partition can be coordinated with different styles of interior decoration.
In this way, in addition to being a functional element, the partition can be a part of the interior design and visual identity of the company.
The price of implementing a single-paned glass partition in Tehran
The price of the implementation of a single-wall glass partition in Tehran depends on various factors, and it is not possible to set a fixed price for all projects.
Partition size, type of glass, thickness of glass, type of frame, number of doors, model of fittings, implementation plan and location conditions are factors affecting the final cost.
Why is it important to choose an expert executor?
Glass partition, although it looks simple in appearance, but its correct implementation requires precision in measuring, choosing glass, installing the frame and adjusting the doors.
DI office partition focusing on the design, construction and implementation of office partition can provide a solution for different companies and offices according to the needs of the project.
D administrative partition; The right choice for performing partition in Tehran
If your goal is to create a modern, orderly and functional office space, choosing the type of partition and how to implement it is very important. Di Office Partition, by providing design and implementation services of office partitions, can be with you in choosing the right model, space design and project implementation.
Implementing a single-wall glass partition for offices in Tehran can be a solution to separate the space, preserve natural light, create a professional appearance and make better use of the available space. Choosing the right glass, frame, and fittings, along with accurate execution, affects the final result of the project.
For projects that require special design, the general structure of the office and the location of the partitions can be checked before implementation so that the final division is in harmony with the actual needs of the collection.
summary
Implementing a single-wall glass partition for offices in Tehran is one of the practical methods for creating spatial separation in office environments. This type of partition allows the creation of administrative rooms, meetings and work areas while maintaining the modern appearance of the environment by preserving light and visibility.
Choosing the type of glass, frame, fittings and appropriate design should be done based on the conditions of each project. Accurate measurement and principled implementation also play an important role in the final quality of the partition.
Di office partition collection can provide solutions for the design and implementation of office partitions in Tehran, according to the size, type of use and style of office decoration. If you are looking to create a regular, professional and modern environment, the single-wall glass partition can be one of the options to consider for redesigning your office space.