
Elevator installation steps
Step 1: Preparing the floor of the elevator pit
During the installation and commissioning of the elevator, the approved height from the bottom of the pit to the floor of the first stop of the elevator must be at least 190 cm before concreting the pit floor. After concreting the floor of the elevator pit, the remaining height should not be less than 150 cm. To connect the relevant wire, the main well of the building can be used to create an earth chart, and if this well is not foreseen, a well with a height of 3.8m will be created in a suitable place near the elevator, in order to reduce the soil moisture. reach Then, according to the instructions, the following materials are placed in the dug well and covered. 3% salt; coal 33%; potassium 33%; uncoated copper wire of suitable size; copper rod and copper plate;
Step 2: Preparing the elevator map If the desired structure is under construction and there is no accurate access to the required dimensions of the well, the following plans are mandatory to be submitted to the contracting company: map of the type of floors that includes: parking, underground, ground floor and floors in the place of installation of the elevator; Cross-section of the elevator shaft, mentioning the exact dimensions from the floor of the elevator shaft to the roof of the engine room; Map of the roof of the building in the area of the elevator shaft;
Step 3: Concreting the floor of the elevator shaft As it was said in the first stage, after completing the required documents in the second stage, according to the conditions of the apartment and the type of elevator, the execution plan for concreting the manhole floor will be presented to the employer as follows: Can only be 10cm Reinforced floor concrete and reinforcement 30 cm
Step 4: Ironing operation of the elevator shaft
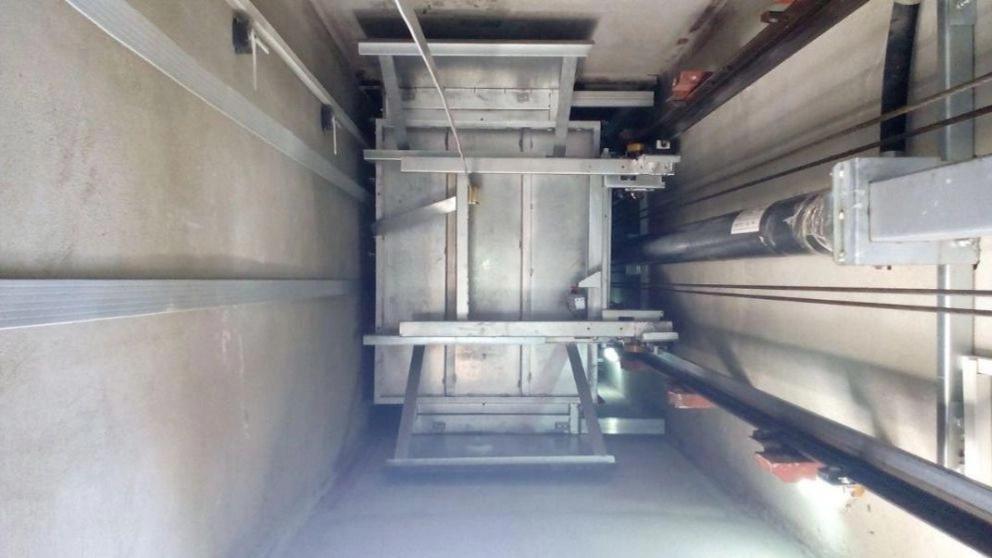
Forging the elevator shaft are: The metal structure inside the elevator well, for the installation of the required brackets for the cabin rails and balance weight rails, based on the plan designed by the elevator seller, is as follows: preparation of the execution plan of complete forging of the well; preparation of the list of necessary irons; Installation of metal scaffolding in order to carry out ironwork of the elevator; Ironing the elevator under the supervision of the technical representative of the seller's company or the building monitoring system; Anti-rust implementation of irons after issuing a certificate of forging work in elevator installation;
Step 5: Walling around the elevator shaft
All three sides of the elevator shaft must be walled from the finished floor of the first elevator stop to the engine room on the roof. Wall covering is done in the following ways according to the conditions of the building: Sheeting: in proportion to the space, metal sheets or plaster panels are used. Rabitsbandi: It is done using special metal nets and plating on it. Bricklaying: lining the wall from the inside of the well with cement, plaster or soil;
Step 6: Construction of the elevator engine room
The engine room is implemented according to the size and executive plan of the seller, and it is mandatory to comply with the following: The height from the finished floor of the last stop to the roof of the engine room should not be less than 6 meters. The entrance to the engine room must be at least 80 cm. The engine room of the elevator must have a window for ventilation. Installation of suitable ventilation in the elevator motor room Installing a metal hook on the top of the elevator shaft on the roof of the engine room, suitable for a weight of at least **** kg The ideal temperature for the engine compartment is between 5 and 40 degrees Celsius. Installation of fire extinguishers Installation of a three-phase switchboard according to the specifications approved by the elevator sales company in the engine room Implementation of three-phase electrical cabling to the engine room for installation in the three-phase electrical panel
Step 7: Cabling and installation of the elevator's three-phase switchboard As we said in step 6 of elevator installation, the implementation of cabling and installation of three-phase electrical panel is of special importance and should be done as follows: Installation of three-phase electric cable from the place where the elevator meter is installed to the engine room Installing the elevator ground wire If the distance between the meter and the three-phase switchboard is more than the standard size, it should be calculated and the cable size should be changed accordingly.
Step 8: Concreting the roof of the elevator shaft
After the completion of the installation of the elevator, the door and the elevator rail and the issuance of the work approval, according to the technical specifications of the place where the rails are installed, molding, reinforcement and concreting should be done by the elevator seller. The best time for concrete strength is about 15 days. Also, the amount of force applied to the concrete roof of the elevator shaft is as follows: 4 person lift about **** kg 6 person lift about **** kg 8 person elevator about **** kg 15 person elevator about **** kg
نصب و راه اندازی آسانسور توسط متخصصین چه اهمیتی دارد؟
The installation and operation of the elevator is a very important and sensitive matter, which unfortunately is neglected in some cases. Many people think that if they use the best elevator parts, they will definitely have a good quality elevator. Maybe the defects of lower quality parts can be compensated by good installation, but it is not possible to have a good elevator with bad installation. An elevator that is not installed according to the principles has a much shorter life than the expert elevators and constantly costs the residents. Having creativity, correct implementation plans, and its precise implementation have a significant impact on the final result of the elevator. The way the equipment is moved during installation is also very important, for example, putting pressure on the equipment by levering it will cause deformation of the parts. All the details are important when installing the elevator. Incorrect circuiting in electrical installation introduces excessive and inappropriate current and voltage to the parts, which will reduce the life of the part or even burn the part.